An aerospace hangar in the sun
An aerospace site concentrates the most exposed configurations: single roofs of several thousand m², dark bitumen membranes or steel decks, volumes 15 to 25 m high, hangar doors open for part of the day. At the height of summer, the roof surface exceeds 60 °C and radiates towards the workstations, the aircraft under maintenance and the parts awaiting fitting.
Heat-sensitive operations
Composite bonding, painting, dimensional checks, testing: many operations have temperature ranges to respect. When the hall climbs above 35 °C, the result is rescheduling, extra breaks and fatigue at the end of the day. In parts stores and ancillary workshops, the stock suffers the same peaks.
Air conditioning is not an option
Air-conditioning a hangar is out of reach, technically and energetically. The only action possible at scale is to reduce the heat received by the roof. That is exactly what a reflective coating does.
The reference: three Airbus buildings in Marignane
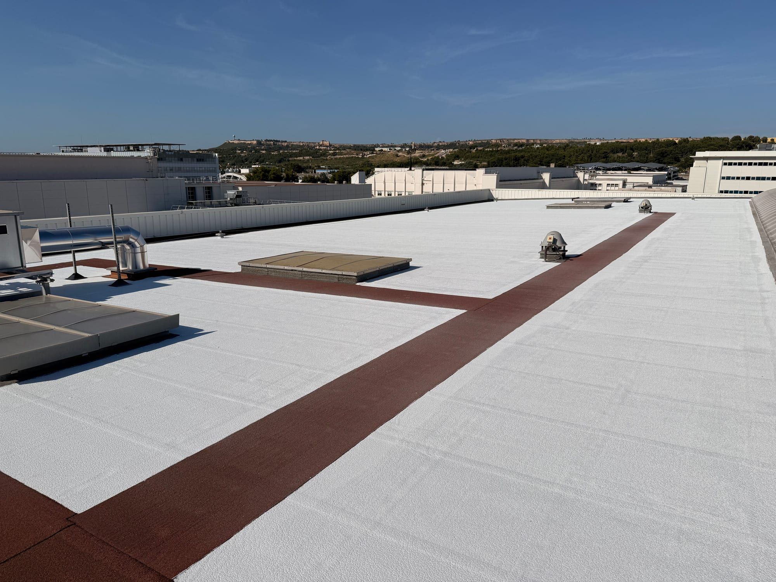
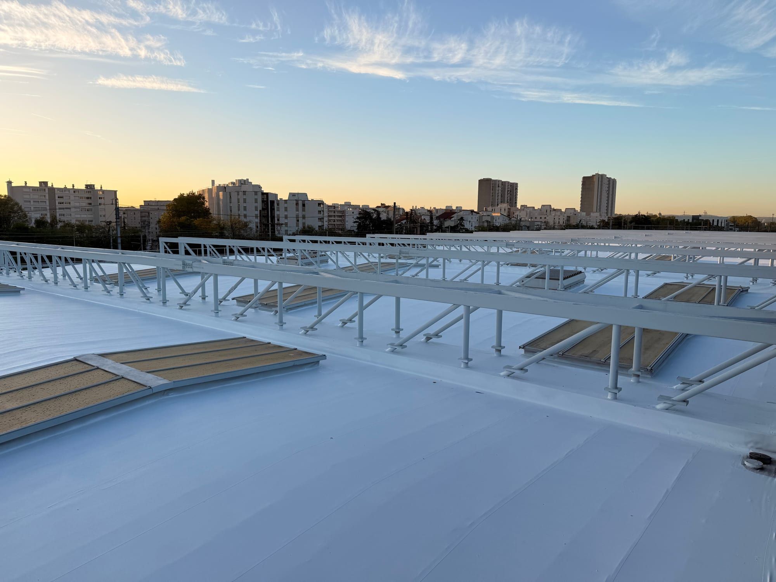
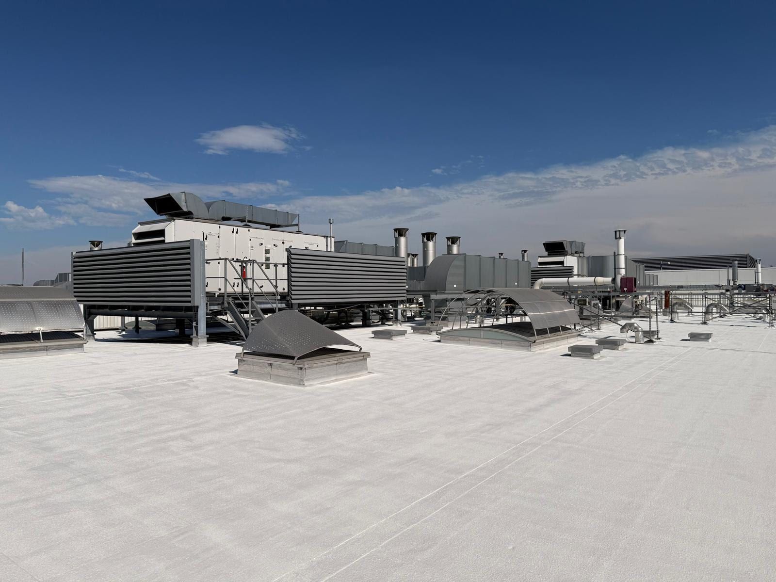
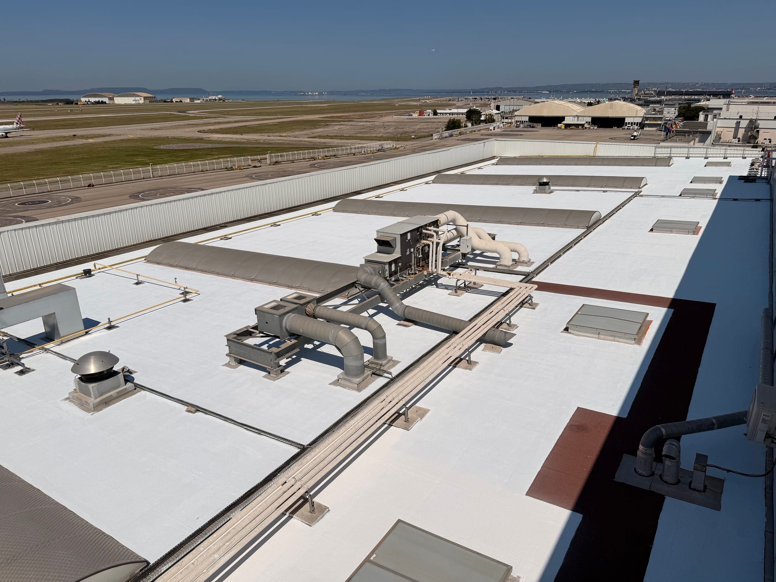
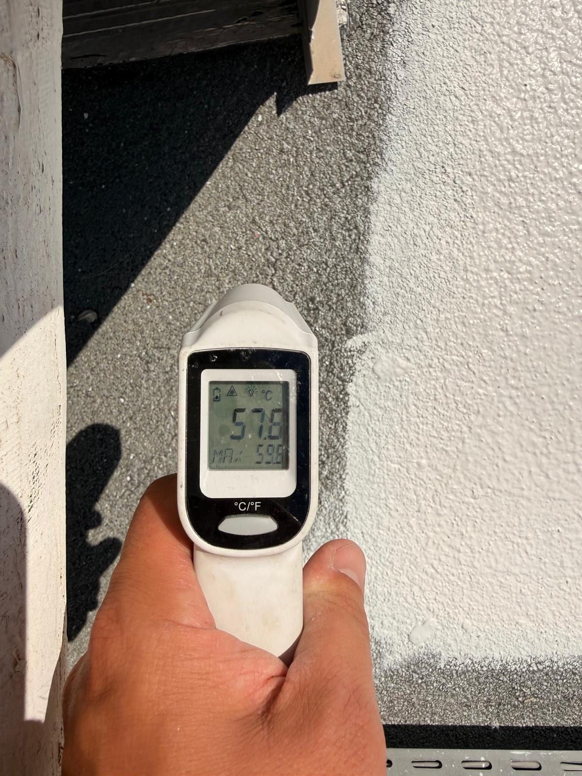
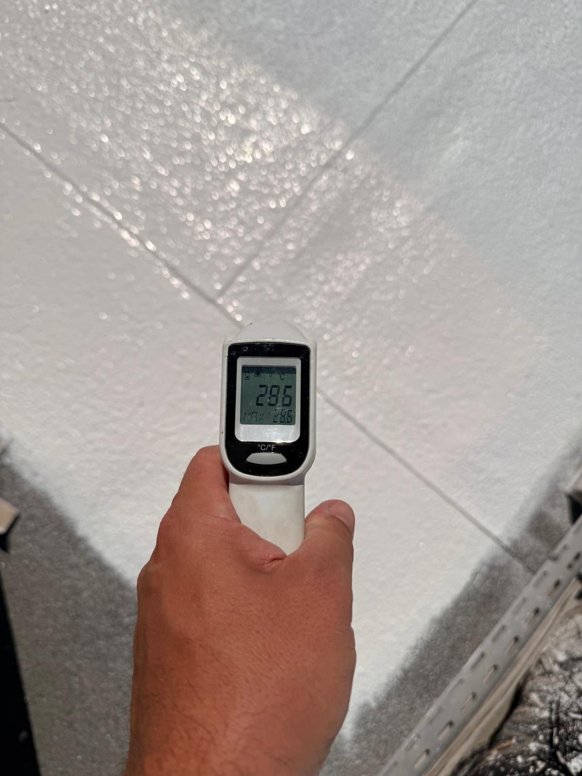
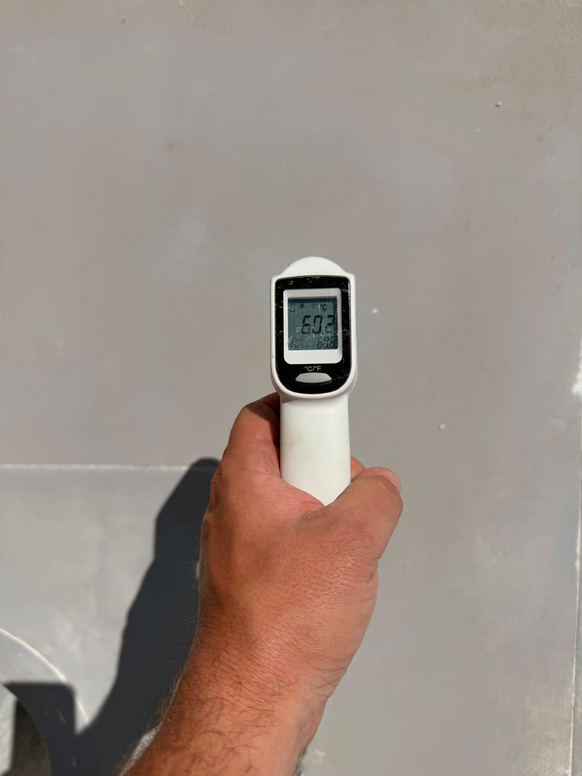
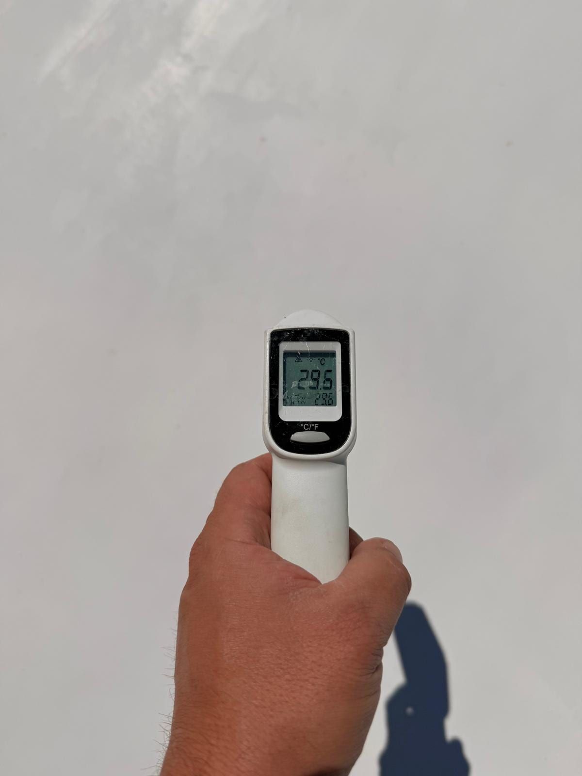
From April to June 2026, Hélios treated three buildings on the Airbus site in Marignane, 5,900 m² of bitumen-membrane roofs, as a subcontractor to a multi-technical maintenance contractor, under a prevention plan and with the site in operation. At handover, the infrared readings showed 57.8 °C on the untreated area and 28.6 °C on the treated area, a difference of −29 °C. Each 3,100 m² building was treated in one week, without lifting: drums and pump on the ground, hoses on the roof. The full case study details the sequence, the before/after photos and the measurements. A second site of the same group, at Paris-Le Bourget, was treated with the same protocol.
What the PrimaTherm® system changes in your halls
The PrimaTherm® system is applied in 4 layers: PH169 primer suited to the substrate, PH107 reflective base coat in two passes, PH107TCL anti-soiling topcoat. It reflects 95 % of solar radiation, with an emissivity of 0.89 and an SRI of 120, maintained at 119 after 4,000 hours of accelerated QUV ageing. The conventional service life used in the French CEE sheet is 20 years.
- Up to −30 °C on the roof surface, measured at handover.
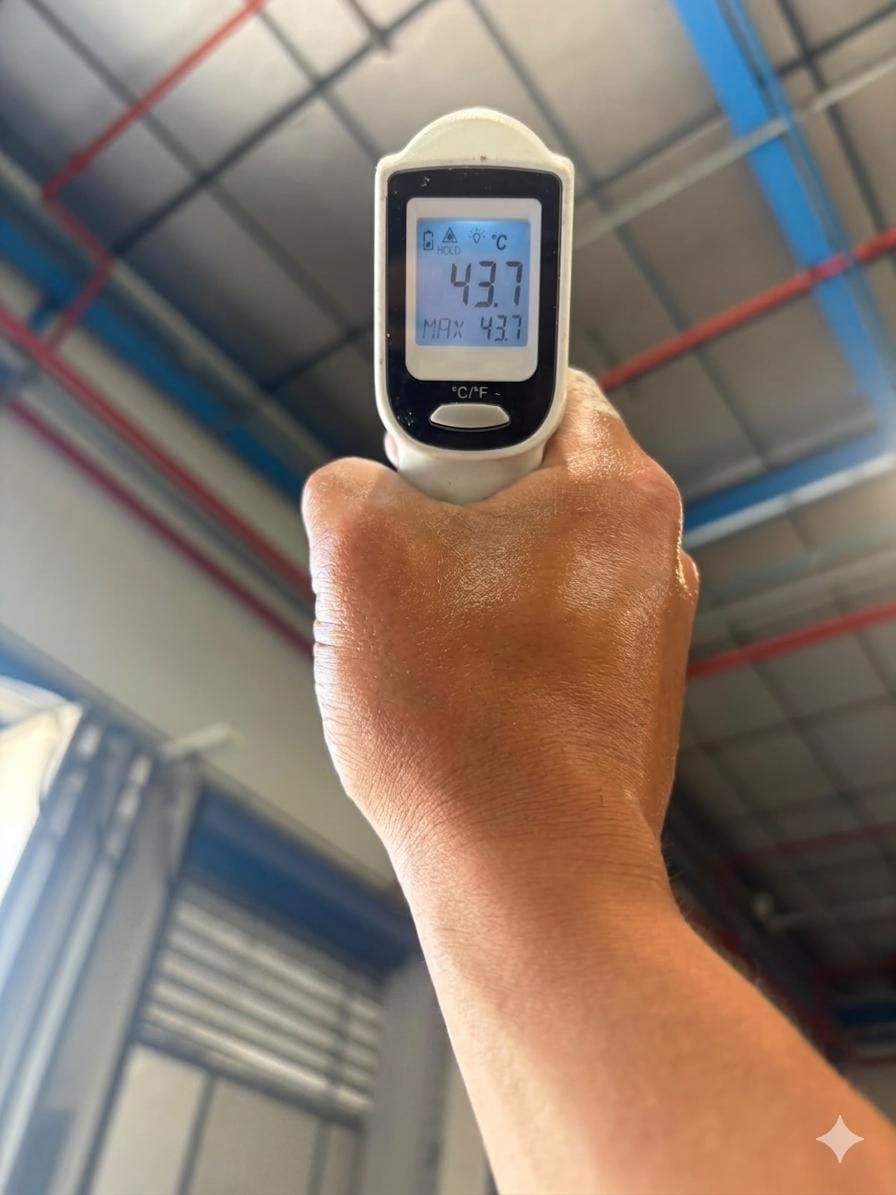
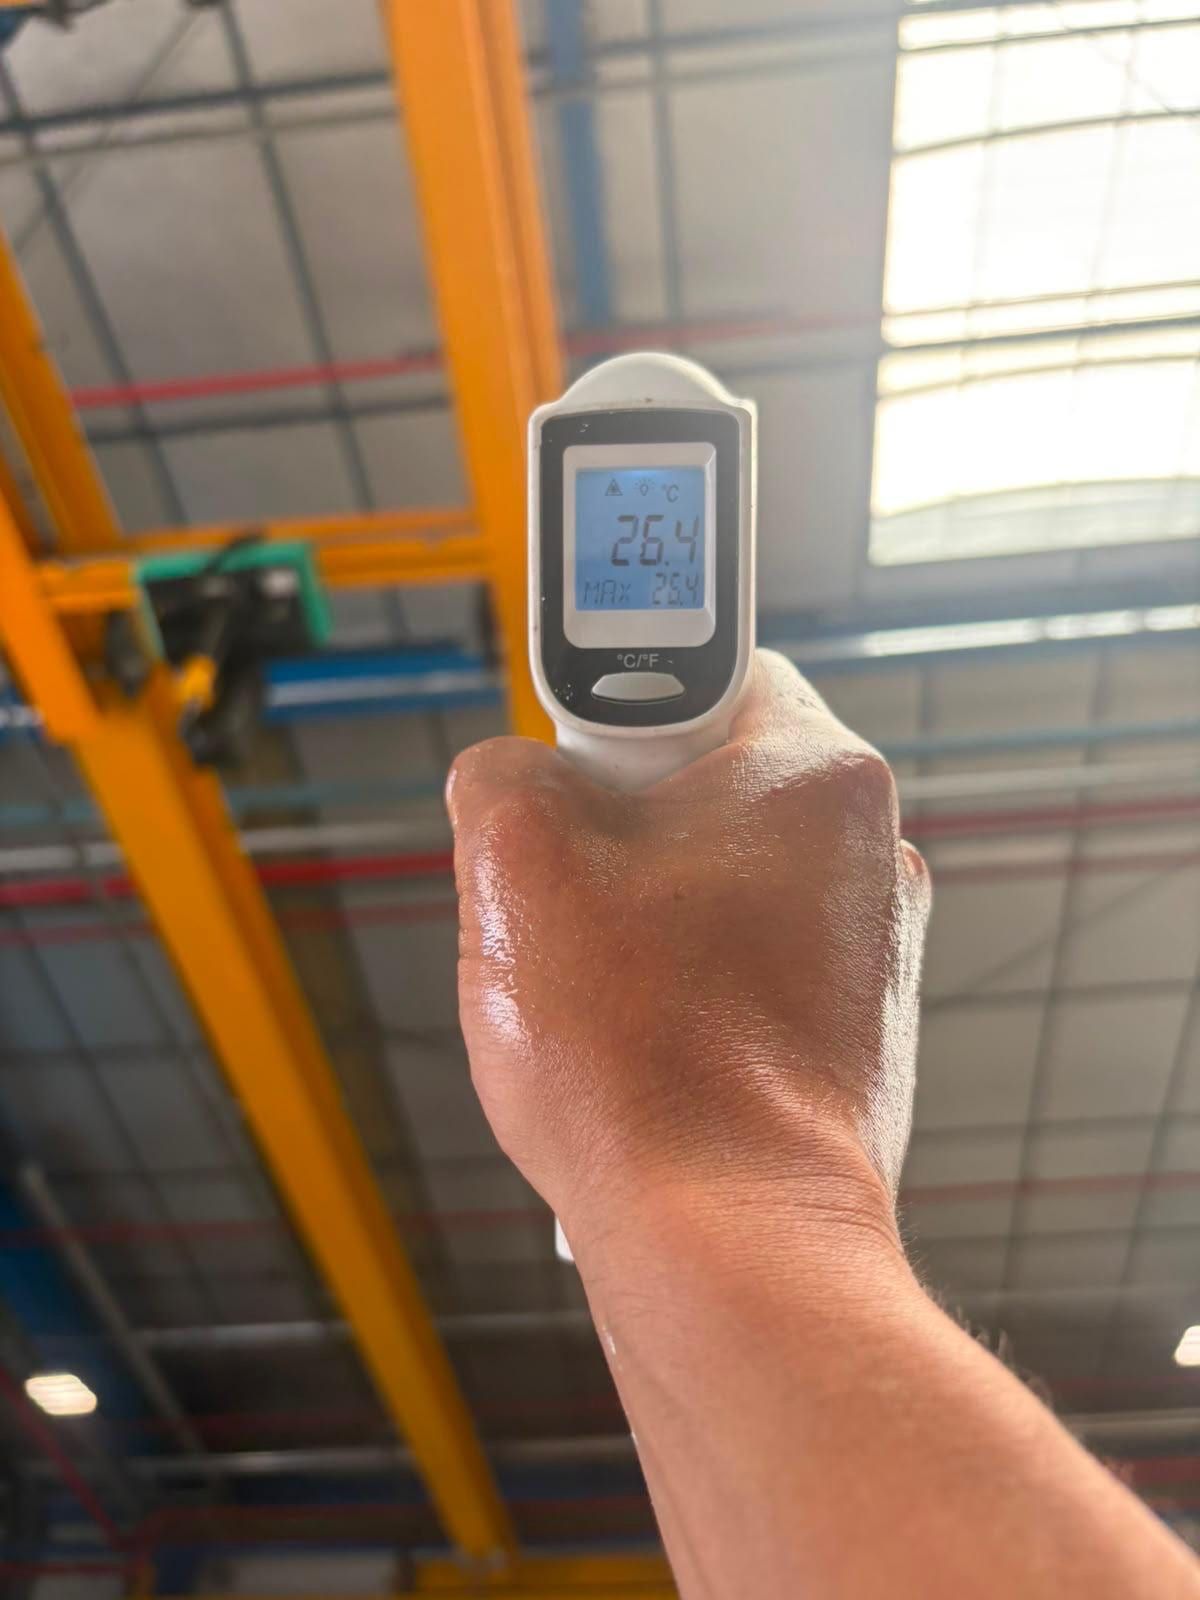
- Up to −6 °C felt under the roof, depending on the volume and the ventilation.
- Waterproofing protected from thermal shocks, so a re-roofing postponed.
- No load added to the structure: the coating weighs a few hundred grams per m² once dry.
Regulated sites, security, co-activity: what we take care of
Our teams are used to controlled-access sites. Upstream, we provide the risk analysis, the working-at-height certifications, the safety data sheets and the prevention plan signed with your HSE department. On site, the ground area is marked out and limited to a few square metres; no load is lifted, no roadway is reserved. Smoke vents, rooflights, guardrails and technical walkways are protected and then returned to service as they were. Polycarbonate rooflights can receive the PrimaTherm® LT semi-transparent lacquer to reduce the greenhouse effect without removing natural light.
How an aerospace project runs with Hélios
- Free study within 48 h: satellite measurement of the roofs, substrate analysis, prioritisation of the buildings by expected gain.
- Site visit and prevention plan: adhesion tests, survey of roof details, schedule compatible with your operations.
- Application in 4 layers, building by building, without lifting, site in operation.
- Documented handover: infrared readings treated area versus control area, thickness checks, as-built file, ten-year insurance certificate, maintenance plan.
Why Hélios for your aerospace site
Because we have already done it, in the real conditions of a large aerospace site, and we publish the measurements. We only state certified or measured values, we turn down substrates at the end of their life, and we document every step for your HSE department and your maintenance contractor. For a multi-building site, we offer a prioritised roof audit and phasing over several financial years.
Frequently asked questions
What exactly did you do on your reference aerospace project?
Three buildings, i.e. 5,900 m² of bitumen-membrane roofs, treated from April to June 2026 as a subcontractor to a multi-technical maintenance contractor, under a prevention plan, with the site in operation. At handover, the infrared thermometer read 57.8 °C on the control area and 28.6 °C on the treated area, a difference of −29 °C. Each 3,100 m² building was treated in one week. The full case study is published with the photos and the measurements.
How do you work without a crane or heavy access platform on an aerospace site?
The drums and the airless pump stay on the ground in a marked-out area of a few square metres, away from traffic. Only the hoses go up to the roof. So there is no crane, no lifting of loads and no reserved roadway. Roof access uses the site’s own means or a temporary access approved in the prevention plan.
Does the work disrupt hangar operations?
No. The application takes place exclusively on the roof, with water-based products, without odour or solvent. Smoke vents and rooflights remain functional; they are protected during application. We plan the zones and the hours with the site manager and the maintenance contractor, including the high-pressure cleaning phases.
What is the gain in a production hall without air conditioning?
On the surface, up to −30 °C. Under the roof, up to −6 °C felt depending on the height of the volume, the insulation and the ventilation. In a hall, the benefit shows mainly at the hottest hours, in the late afternoon, where precision workstations suffer most. We measure before and after, at the same time of day, treated area versus control area.
Are your products compatible with a regulated site or an ATEX zone?
The PrimaTherm® system is water-based and solvent-free, with a Broof(t3) fire rating according to CSTB report RA23-0010. The safety data sheets are supplied with the prevention plan. ATEX zones and site-specific constraints are analysed during the site visit, with your HSE department.
Is an aerospace site eligible for the French CEE scheme?
Sheet BAT-EN-112 of the French energy-savings certificates (CEE) targets commercial tertiary buildings heated and cooled by heat pump: a hangar does not qualify. The site’s air-conditioned offices and tertiary premises may, under conditions, fall within this framework. We check building by building during the study and announce no incentive before validation.