Heat in healthcare facilities: a clinical issue before an energy one
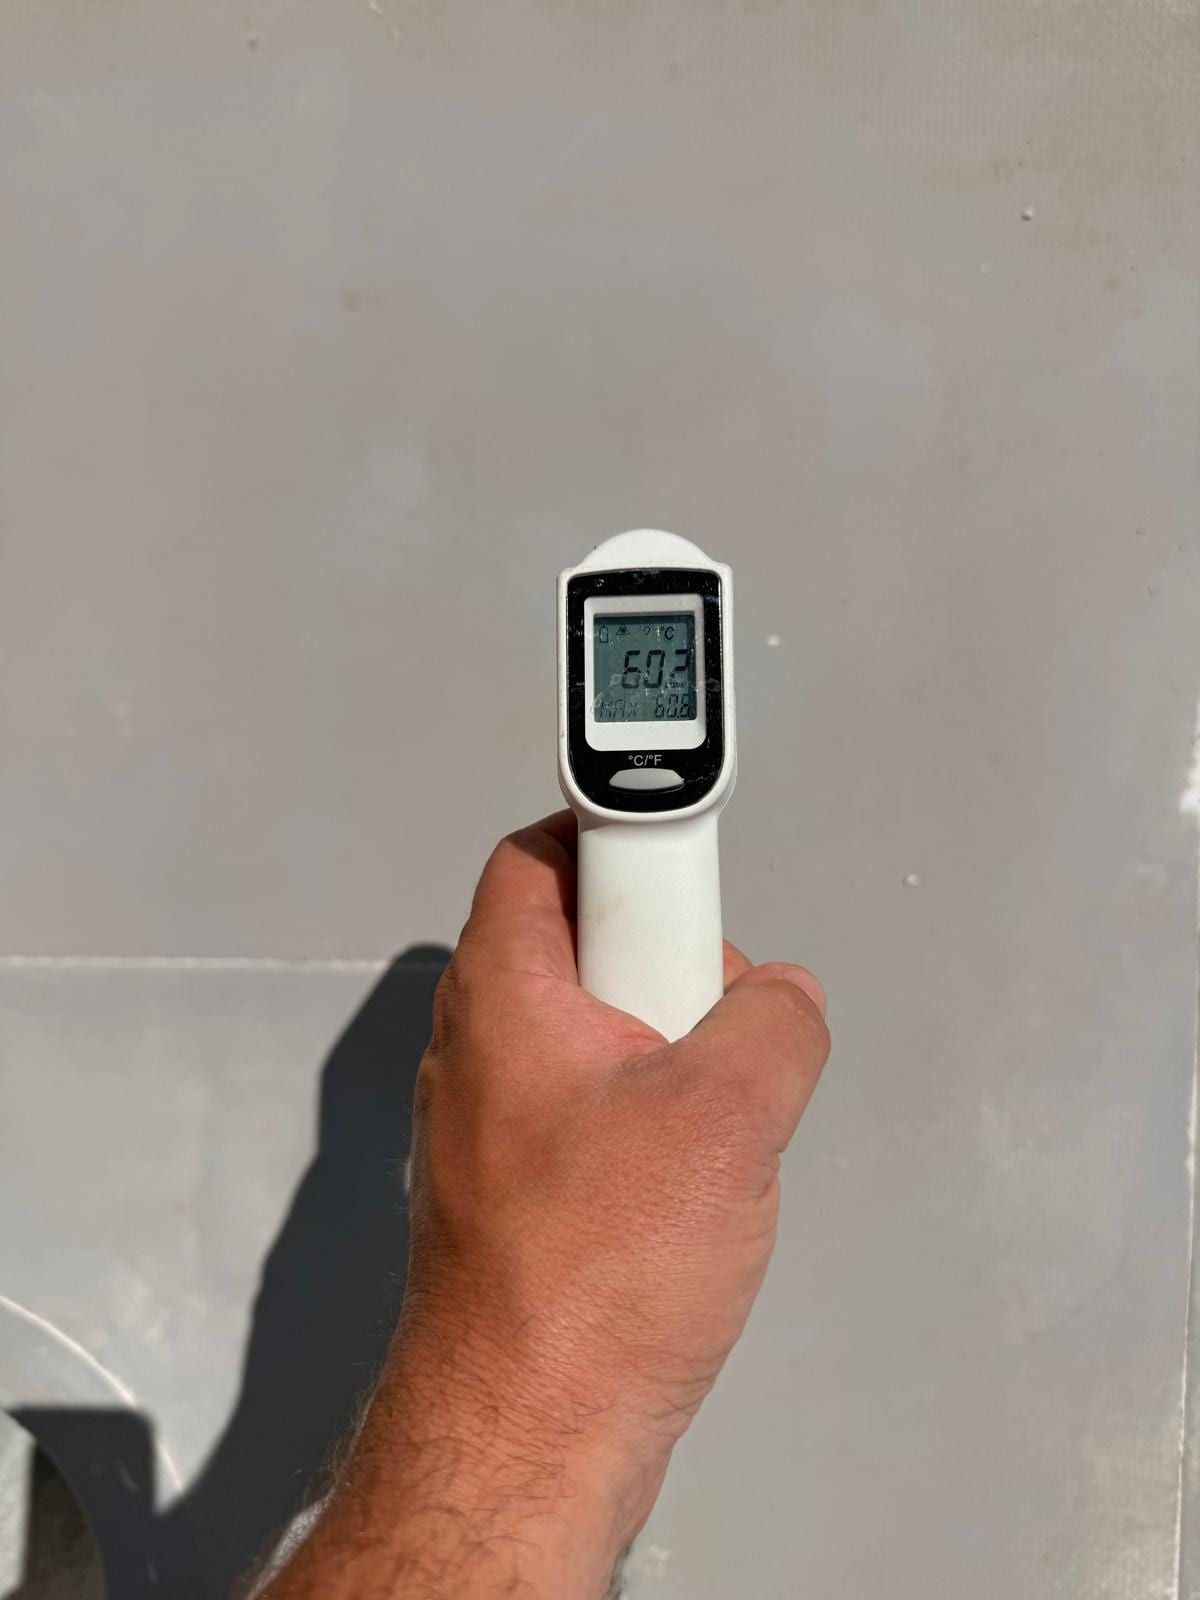
A hospital, a clinic or a care home cannot close during a heatwave. Yet a large part of the hospital estate dates from the 1960s to the 1990s: ward buildings with bitumen flat roofs, technical floors under steel deck, winter insulation at best. In July, the roof climbs to 50–70 °C, radiates into the top-floor rooms and overloads air-conditioning systems sized in another era. Management then handles three problems at once: exposed patients, exhausted teams and a cooling bill that explodes.
Rooms under the roof, elderly people, neonatology
Elderly people, newborns, dialysis patients, patients with heart failure or on psychotropic treatments regulate their body temperature poorly. In a room at 28–32 °C, sleep deteriorates, dehydration sets in, and carers multiply their rounds. The French national heatwave management plan asks facilities to identify at-risk premises and to have cooled rooms available; care homes are required to have a cooled room and a “plan bleu” emergency plan. Lowering the temperature of the floors under the roof reduces the number of patients to monitor and to move. Our file on the impact of cool roofing on health (in French) gathers the available references.
Operating theatres, pharmacy, imaging, server rooms: temperature-constrained premises
A healthcare facility houses premises where temperature is a requirement, not a comfort: operating theatres and recovery rooms, the hospital pharmacy (medicines to be kept below 25 °C), laboratories, imaging (MRI, CT scanners and their cooling units), sterilisation, the server rooms of the hospital information system. When the roof heats up, these premises consume more to hold their setpoint, and the cooling equipment runs at its limit. A roof at 30 °C instead of 60 °C gives the whole system its margin back.
The cost of cooling and the French tertiary-sector decree
Healthcare facilities over 1,000 m² are covered by the French Éco Énergie Tertiaire scheme: −40 % final energy consumption by 2030, −50 % by 2040, −60 % by 2050, declared every year on the OPERAT platform. Cooling is one of the fastest-growing items, and it is difficult to reduce without affecting patient comfort. A cool roof acts on the incoming heat, that is on the cooling demand itself, with a payback period generally of 3 to 5 years. See the French tertiary-sector decree and cool roofs.
What PrimaTherm® changes on a healthcare facility
Hélios applies the PrimaTherm® system, made in France by Primacoating: a water-based, solvent-free elastomeric coating applied in 4 layers (PH169 primer, PH107 reflective base coat in two cross passes, PH107TCL anti-soiling topcoat). Every value is measured in the laboratory and the report is attached to the proposal.
| Characteristic | Value | Standard / report |
|---|---|---|
| Solar reflectance | 95 % | ASTM E903-12 |
| Thermal emissivity | 0.89 | ASTM C1371-15 |
| SRI (new) | 120 | ASTM E1980 (119 after ageing) |
| Durability | SRI maintained after 4,000 h of accelerated QUV ageing | conventional service life of 20 years (French CEE sheet) |
| External fire classification | Broof(t3) | EN 13501-5, CSTB report RA23-0010 |
On a hospital or a clinic:
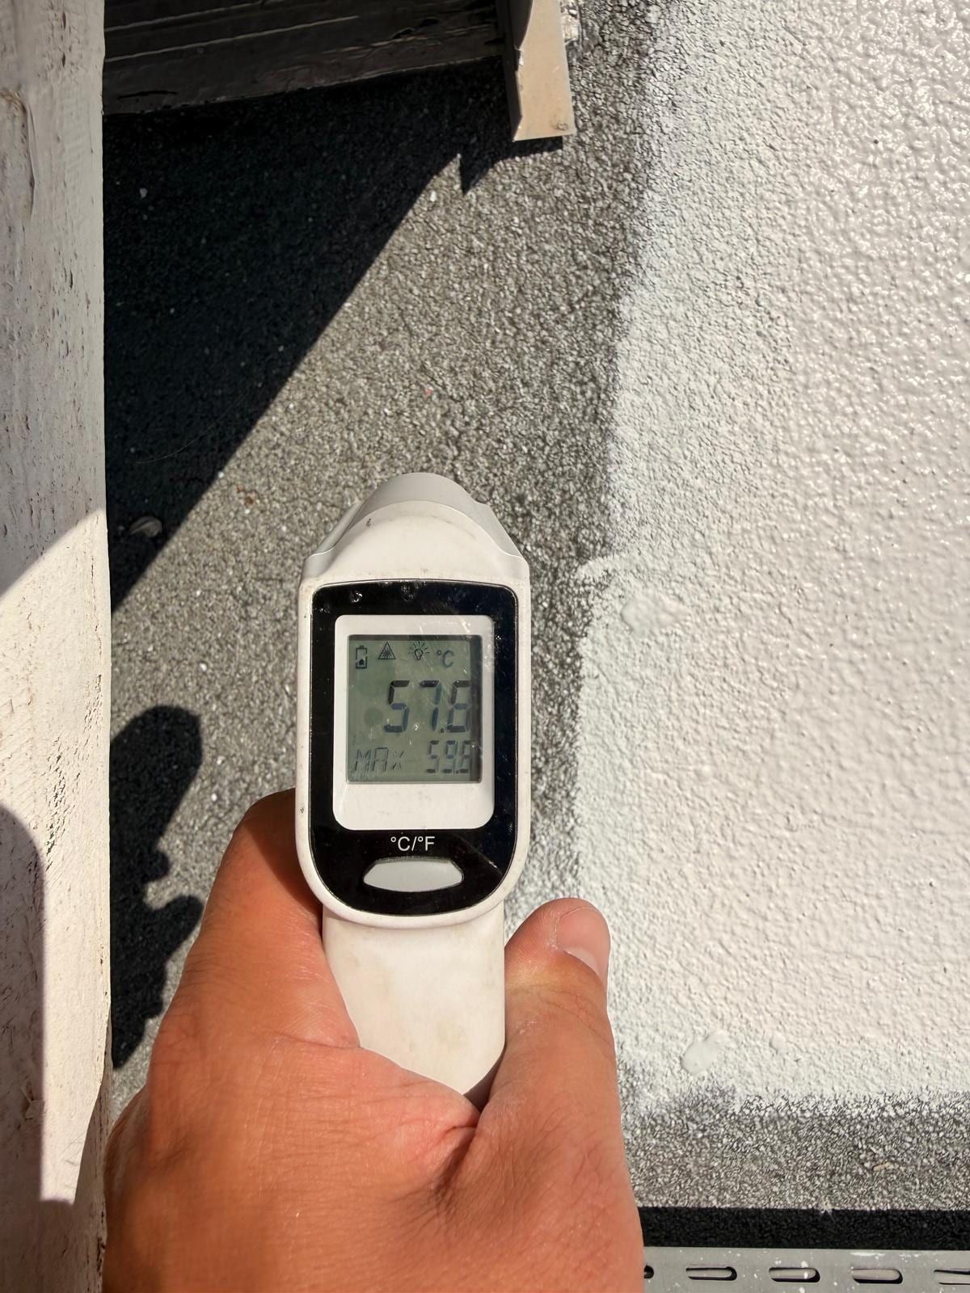
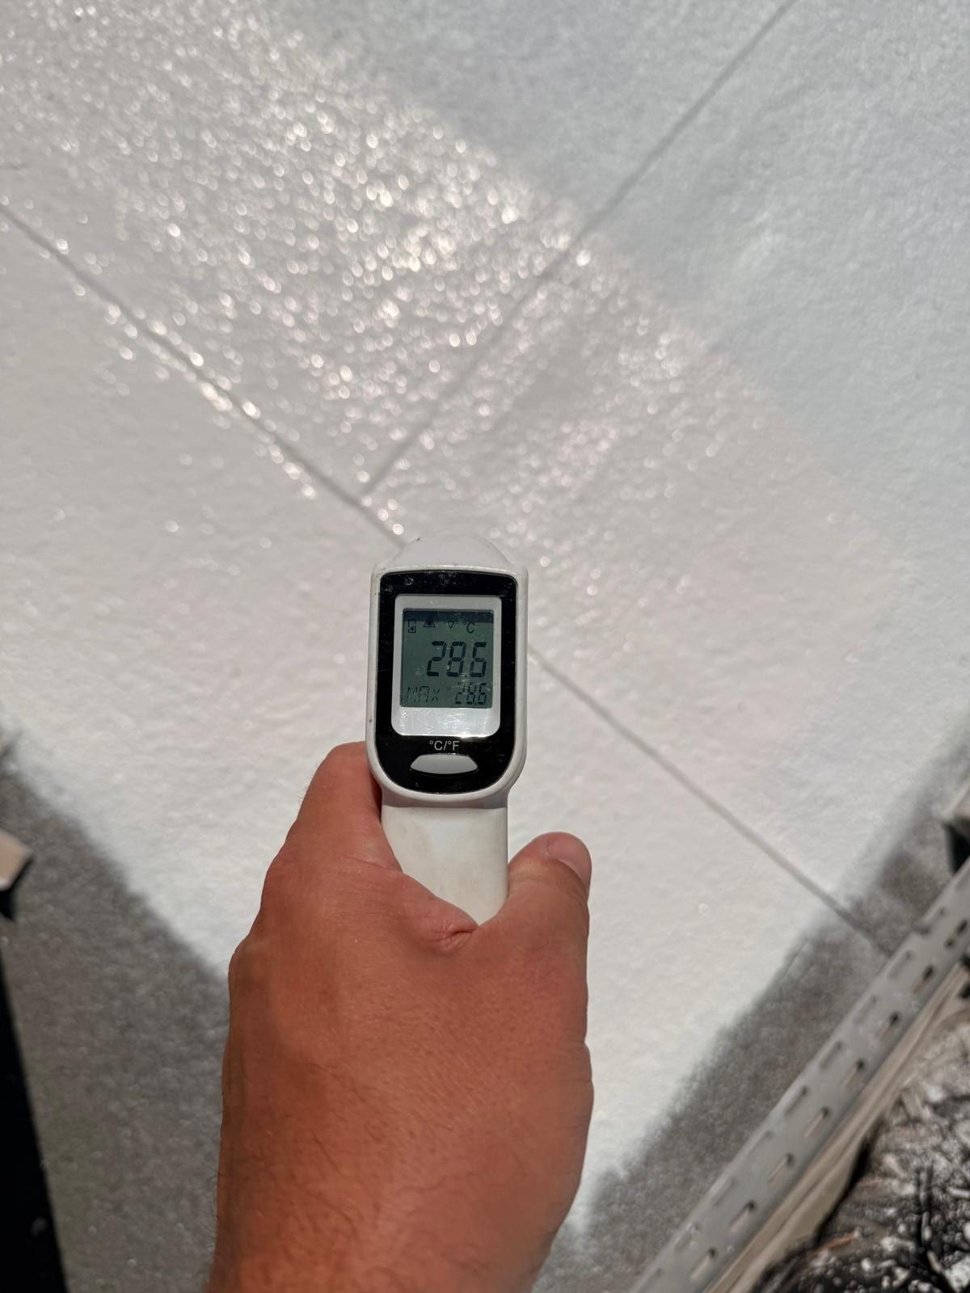
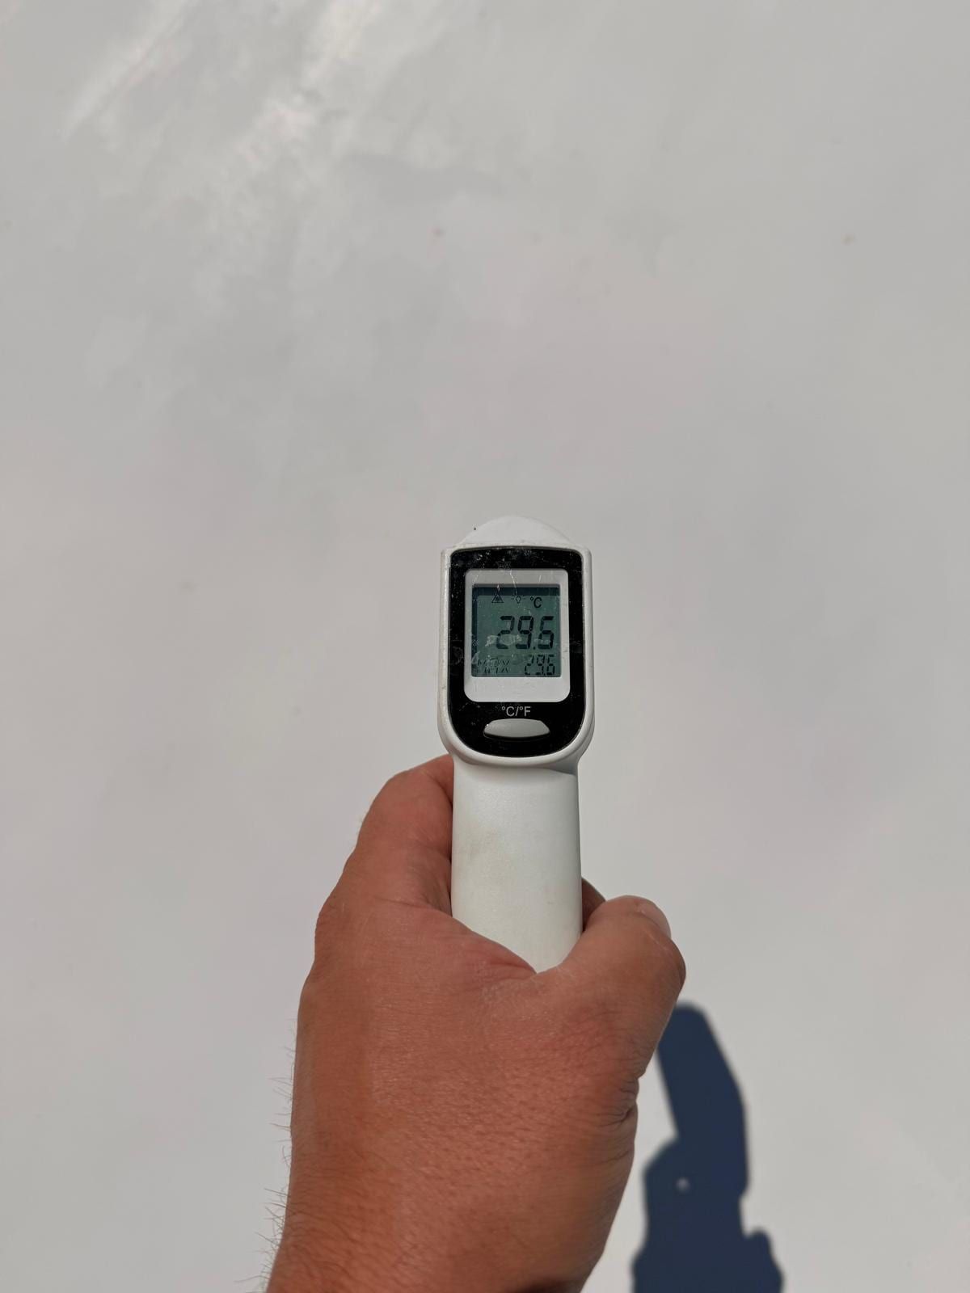
- up to −30 °C on the roof surface: from 50–70 °C down to 25–35 °C, with −29 °C measured by infrared at the handover of a 5,900 m² project in 2026;
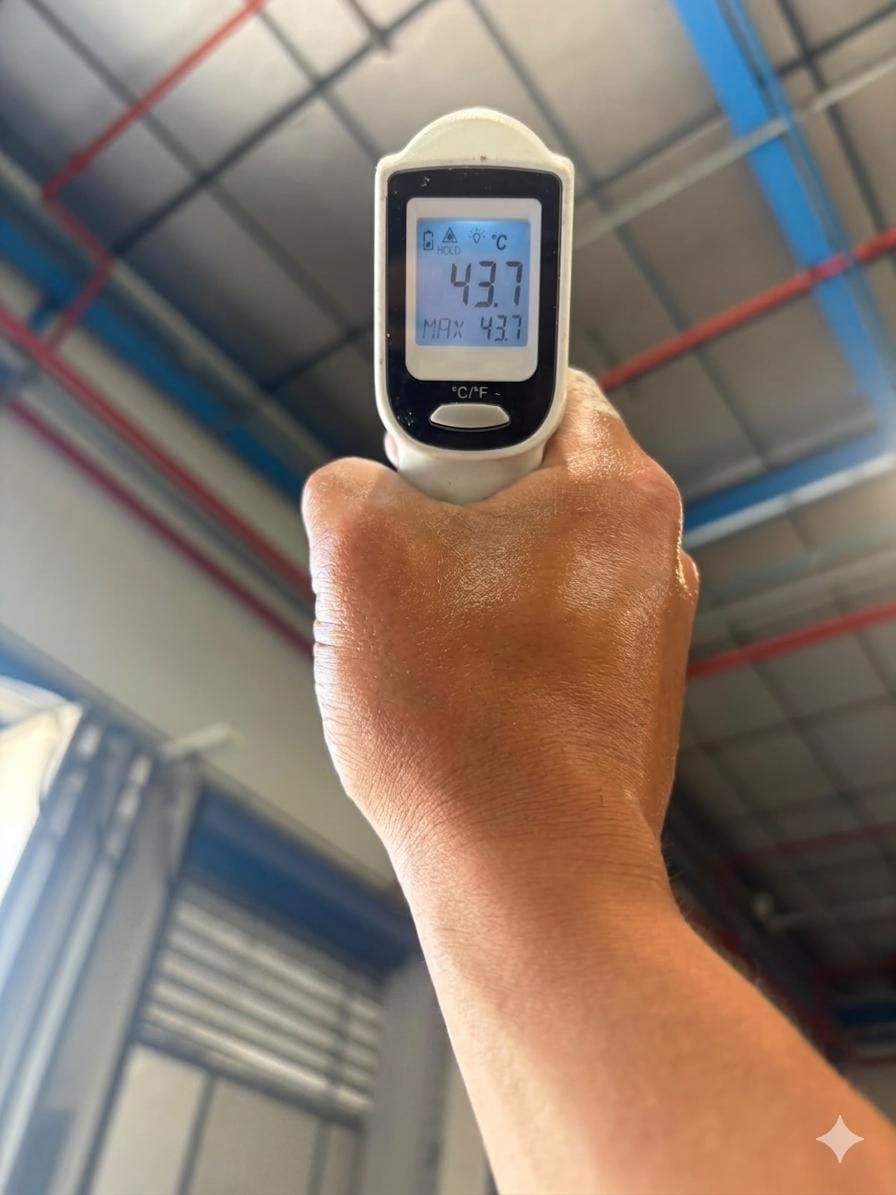
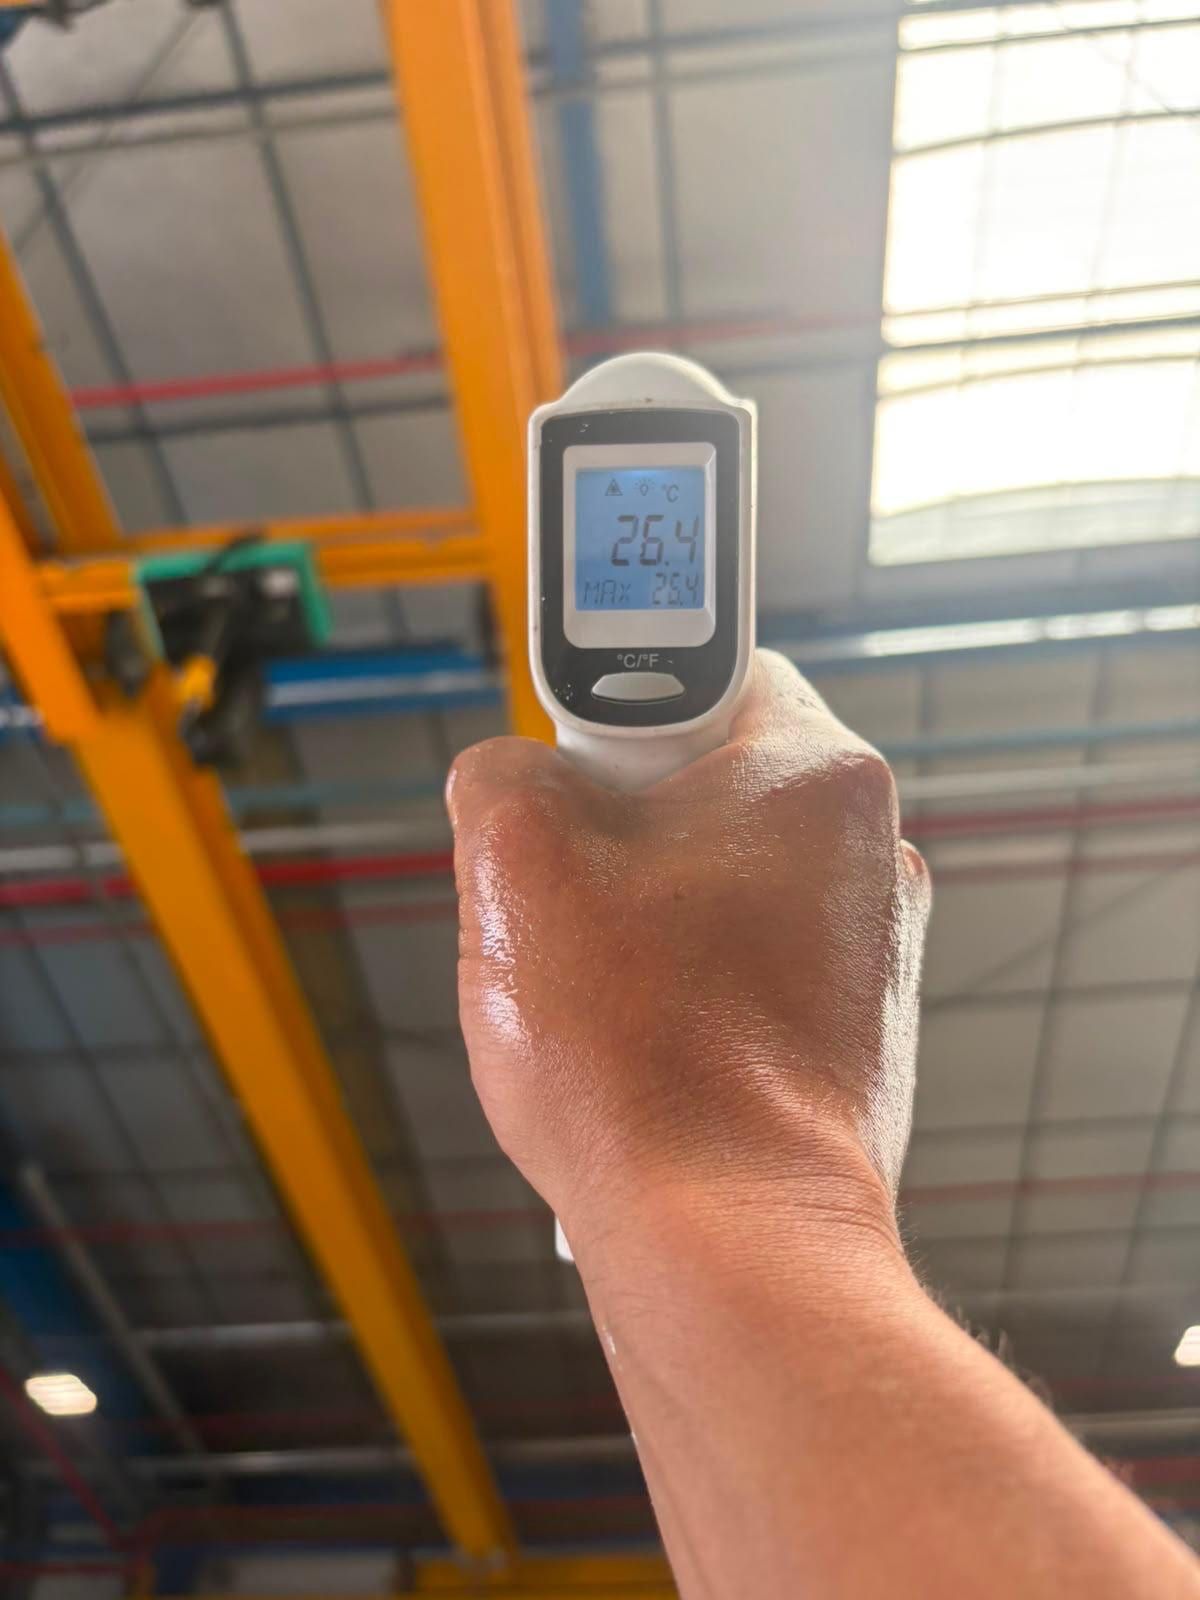
- up to −6 °C felt inside in the rooms and offices under the roof depending on insulation, and more bearable nights for bedridden patients;
- up to −40 % air-conditioning consumption on the volumes concerned, i.e. 15 to 25 % in French climate zone H1, 20 to 30 % in H2, 25 to 40 % in H3;
- AHUs, chillers and condensers that draw in cooler air and regain their efficiency during peak hours;
- waterproofing that ages more slowly, hence a re-roofing pushed back in the multi-year investment plan;
- a silent, passive solution, which adds neither noise nor draughts in the rooms, unlike additional air conditioning. Our comparison cool roof or air conditioning (in French) details the trade-off.
The payback study starts from your consumption readings and the map of sensitive premises, never from a catalogue ratio.
Working on a hospital in operation
This is the question every technical director asks, and the answer comes down to three points: no lifting, phasing by wing, and hygiene and safety coordination.
No crane, no shutdown, no access to the floors
Our no-lift method keeps the 150 to 200 L drums and the airless pumps on the ground, in a cordoned-off area away from the entrances; only the hoses, up to 80 m long, go up to the roof. No crane in front of the emergency department, no truck-mounted platform on the ambulance access or the helipad, no internal road closed. The teams do not enter the care floors: access is through the roof access structures and hatches. The product is water-based, solvent-free and low in VOCs: no odour in the rooms.
Phasing by wing and by floor
A hospital is a set of buildings and wings: we treat the roofs of the most exposed ward departments first (geriatrics, neonatology, long-term care), then the technical and logistics floors. Each area is prepared, coated, checked and handed over before the next, with a schedule approved by the technical management. A 3,100 m² industrial building was treated in one week, site in operation; a ward building is planned the same way.
Hygiene, safety, roof equipment
- Prevention plan with the technical department and the fire safety department; authorisations, badges, escort if necessary.
- AHU air intakes protected during cleaning and application, dusty phases scheduled with the hygiene department, filters checked at the end of the work.
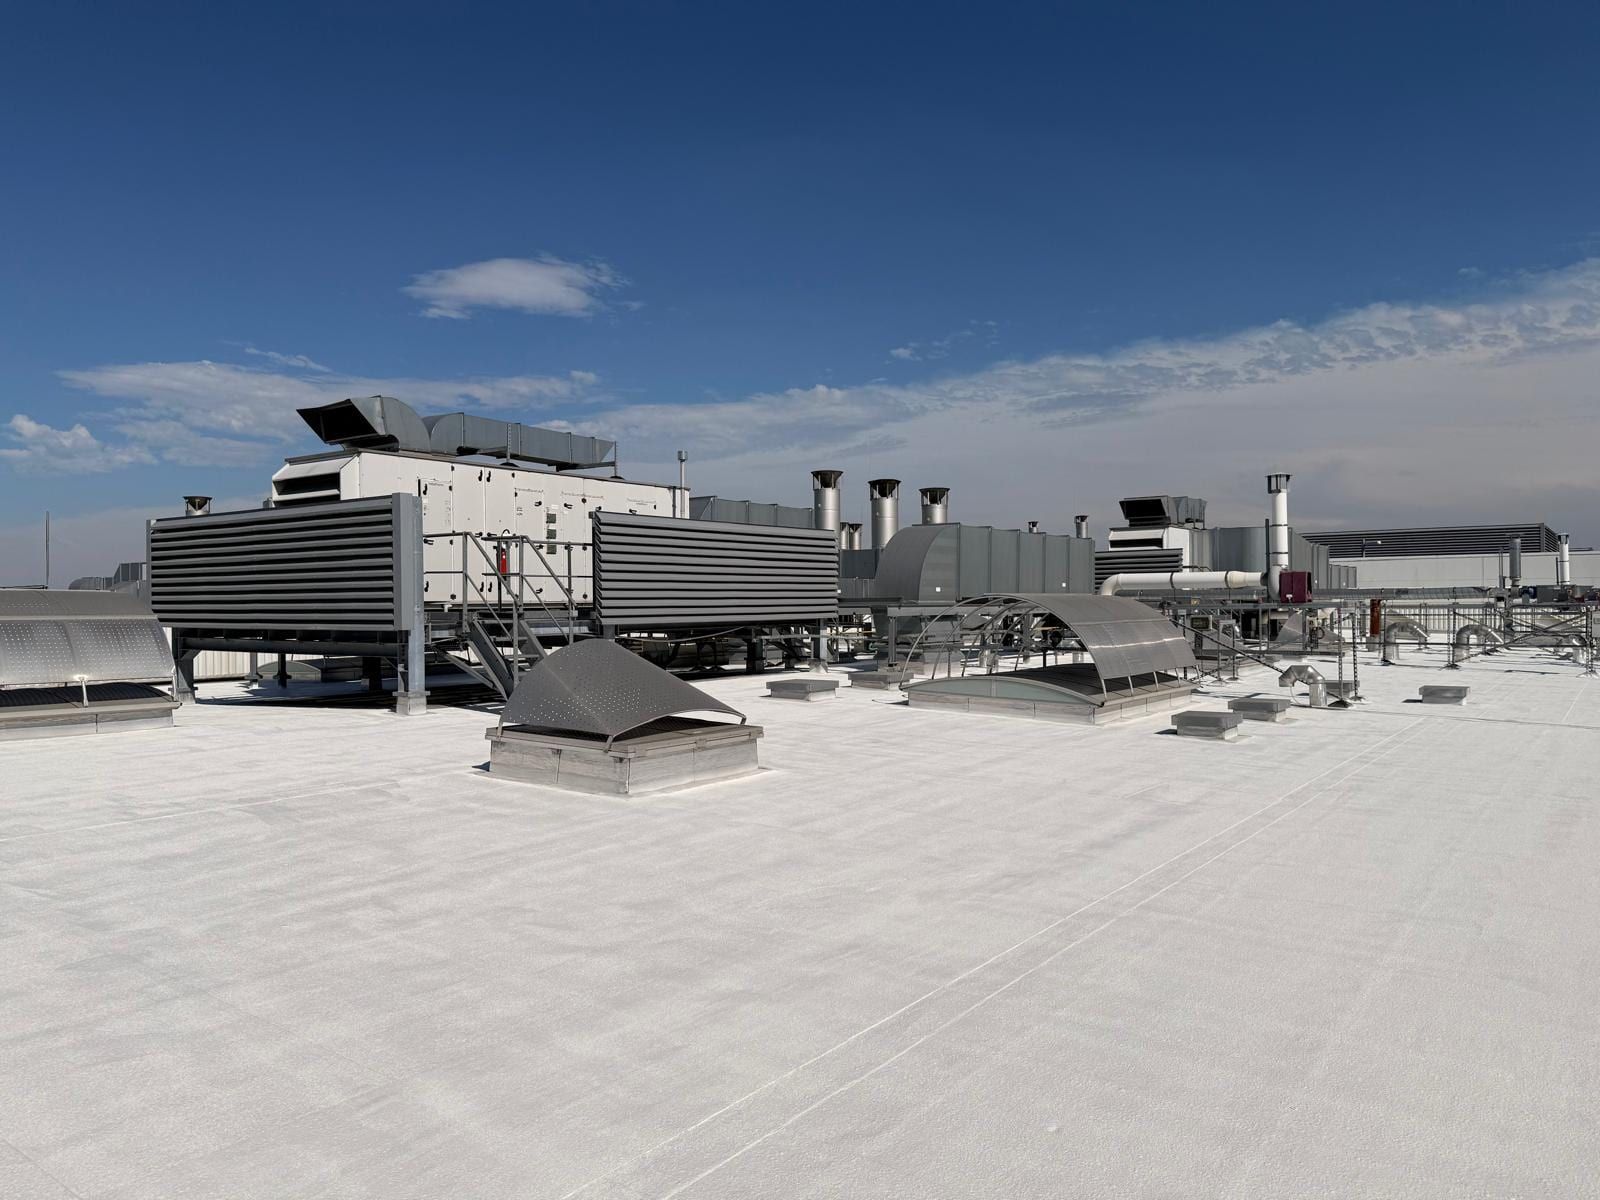
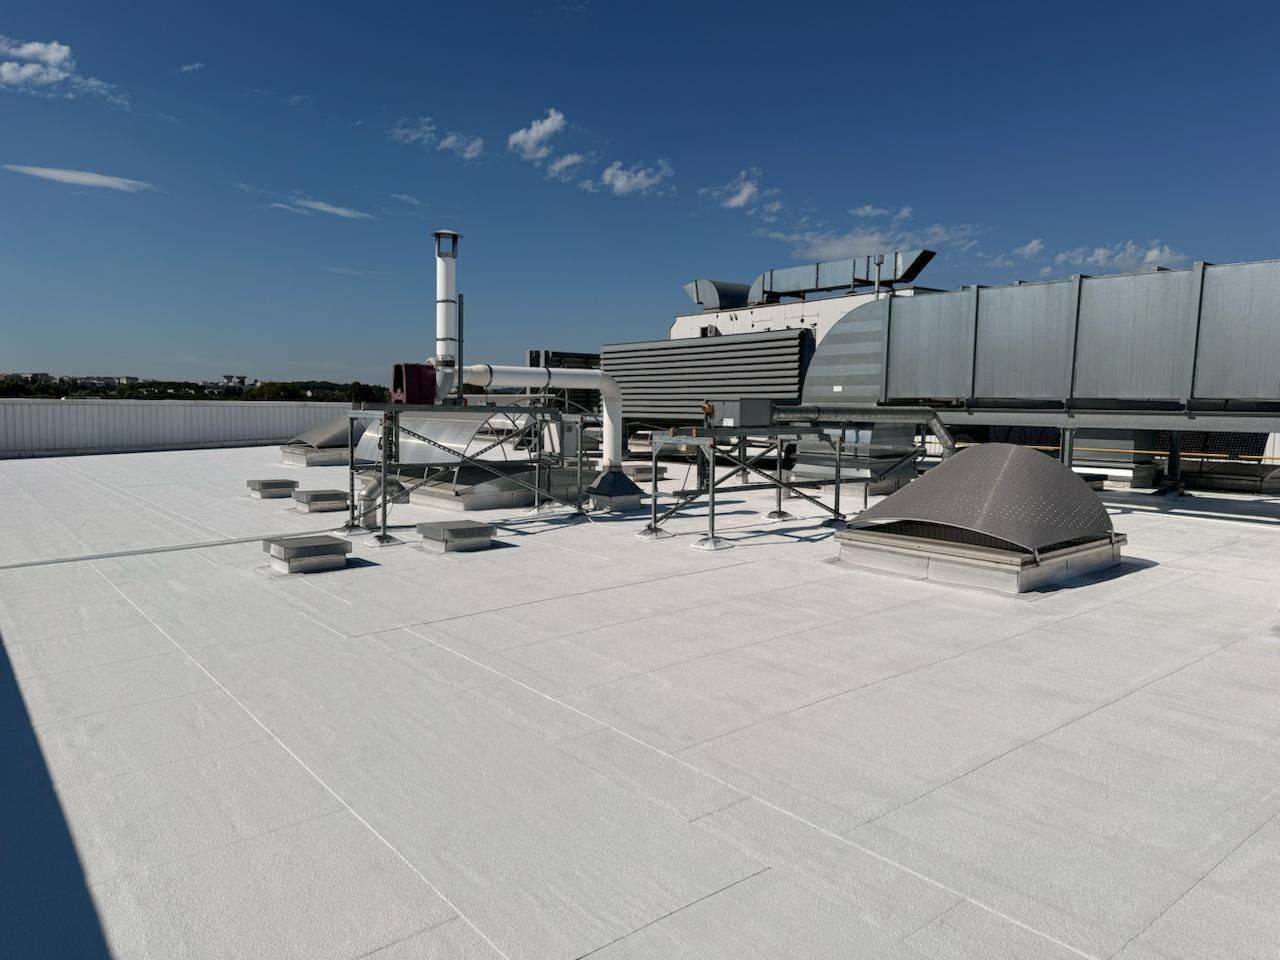
- Chillers, condensers, operating-theatre extractors, ducts, antennas: mapped, protected, left in service.
- Fire classification: PrimaTherm® is classified Broof(t3) for external fire (CSTB report RA23-0010), the certificate expected by the fire safety committee of a public-access building (French ERP type U or J).
- Rooflights over corridors and halls: PrimaTherm® LT semi-transparent lacquer (one coat: around −25 % heat gain and light; two coats: around −50 %).
Substrates found in hospitals
Bitumen-membrane flat roofs (cool roof on bitumen roofs), flat roofs (cool roof on flat roofs), steel deck on logistics floors and kitchens (cool roof on steel deck roofs guide), EPDM after diagnosis. PVC membranes only if laid more than 10 years ago, with the PH107PVC adhesion base; fibre cement only when asbestos-free (buildings from after 1997).
CEE, funding and regulations: what really applies
We prefer to be precise before the application is put together.
- French energy-savings certificates (CEE), sheet BAT-EN-112: no, as a general rule. The sheet targets commercial-use tertiary buildings whose volume is heated and cooled by heat pump. A public hospital, a care home or a rehabilitation centre do not qualify. A private clinic with reversible air conditioning deserves a check, which we carry out without asserting anything in advance.
- MaPrimeRénov’ does not cover cool roofs.
- Public healthcare facilities: investment credits from the French regional health agencies (ARS), multi-year investment plans, energy renovation programmes for facilities; the cool roof fits in as a short-payback action on the cooling item.
- Care homes (EHPAD): investment support plan of the French CNSA for approved facilities, the French Green Fund (Fonds Vert) for municipal or inter-municipal care homes.
- French tertiary-sector decree: an action that can be declared on OPERAT for buildings over 1,000 m².
- Planning: prior declaration to the town hall for a change of colour (article R. 421-17 of the French planning code) depending on the local planning rules (PLU); we check for each building.
The cool roof incentives in France 2026 page details the schemes. The cost depends on the surface, the substrate, the preparation, the access and the grants: it only exists in the proposal handed over after the free study.
References on secure sites in operation
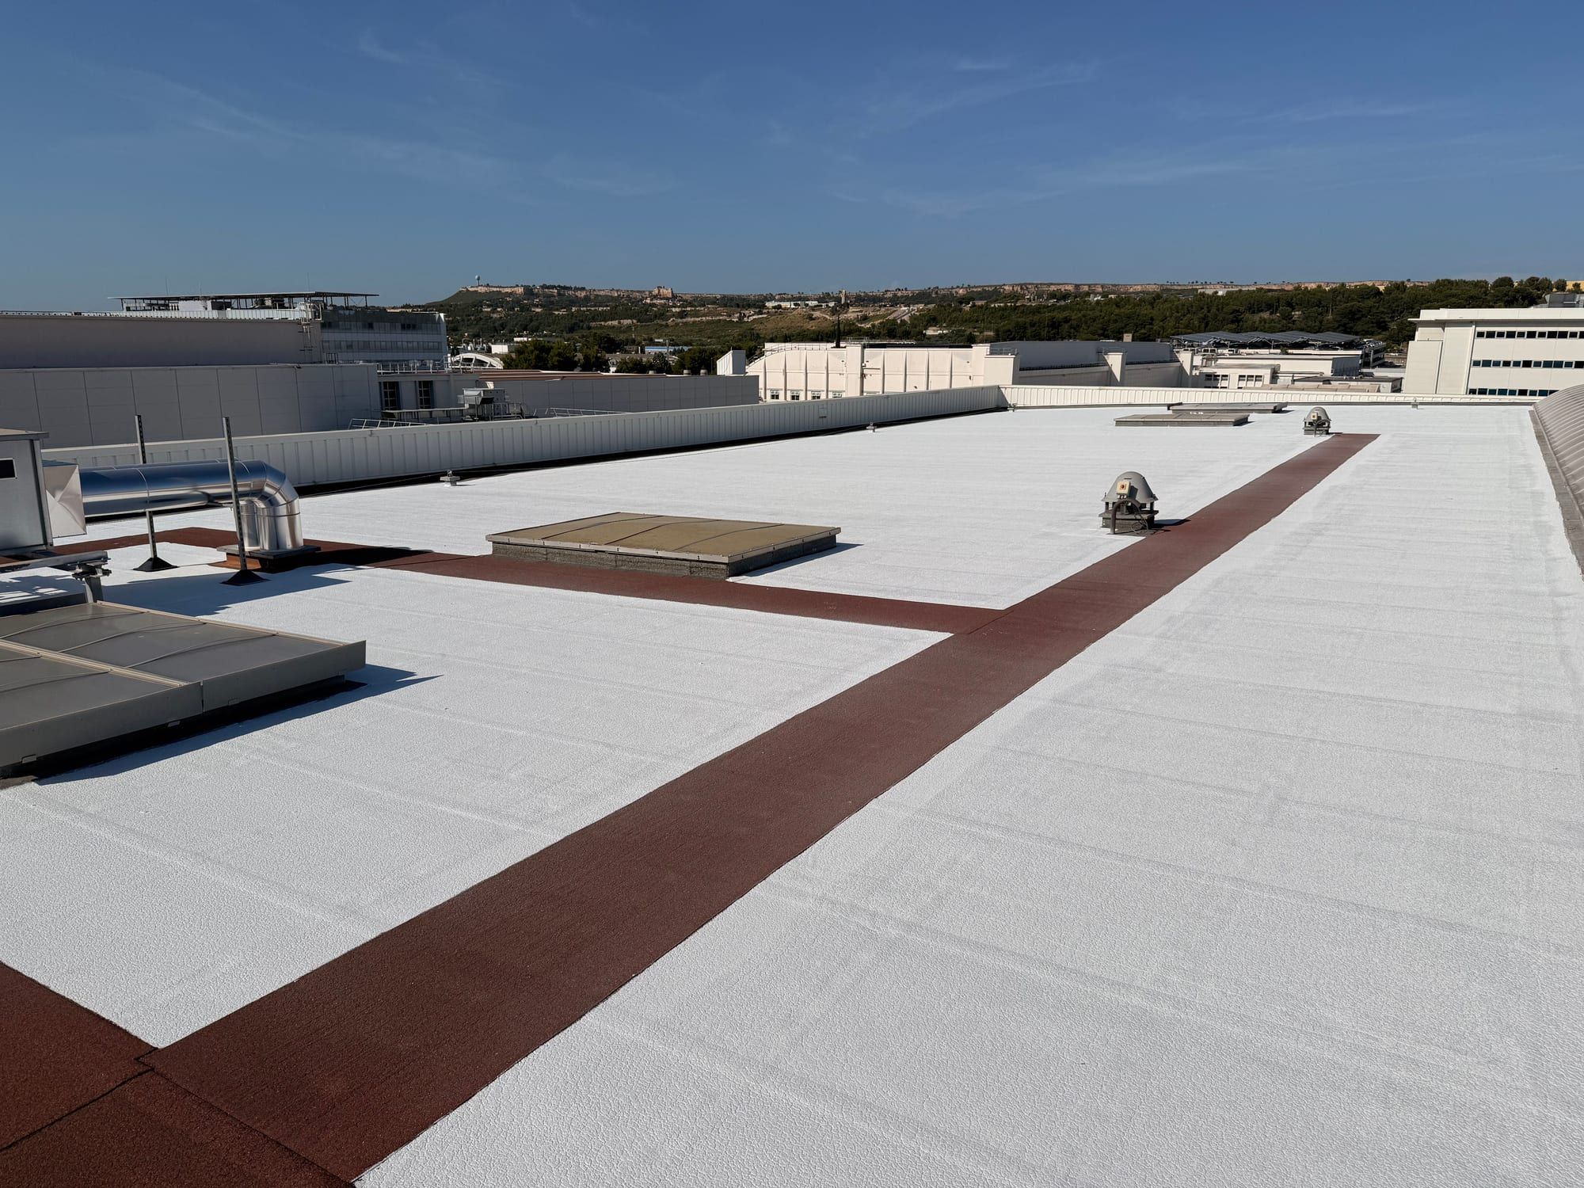
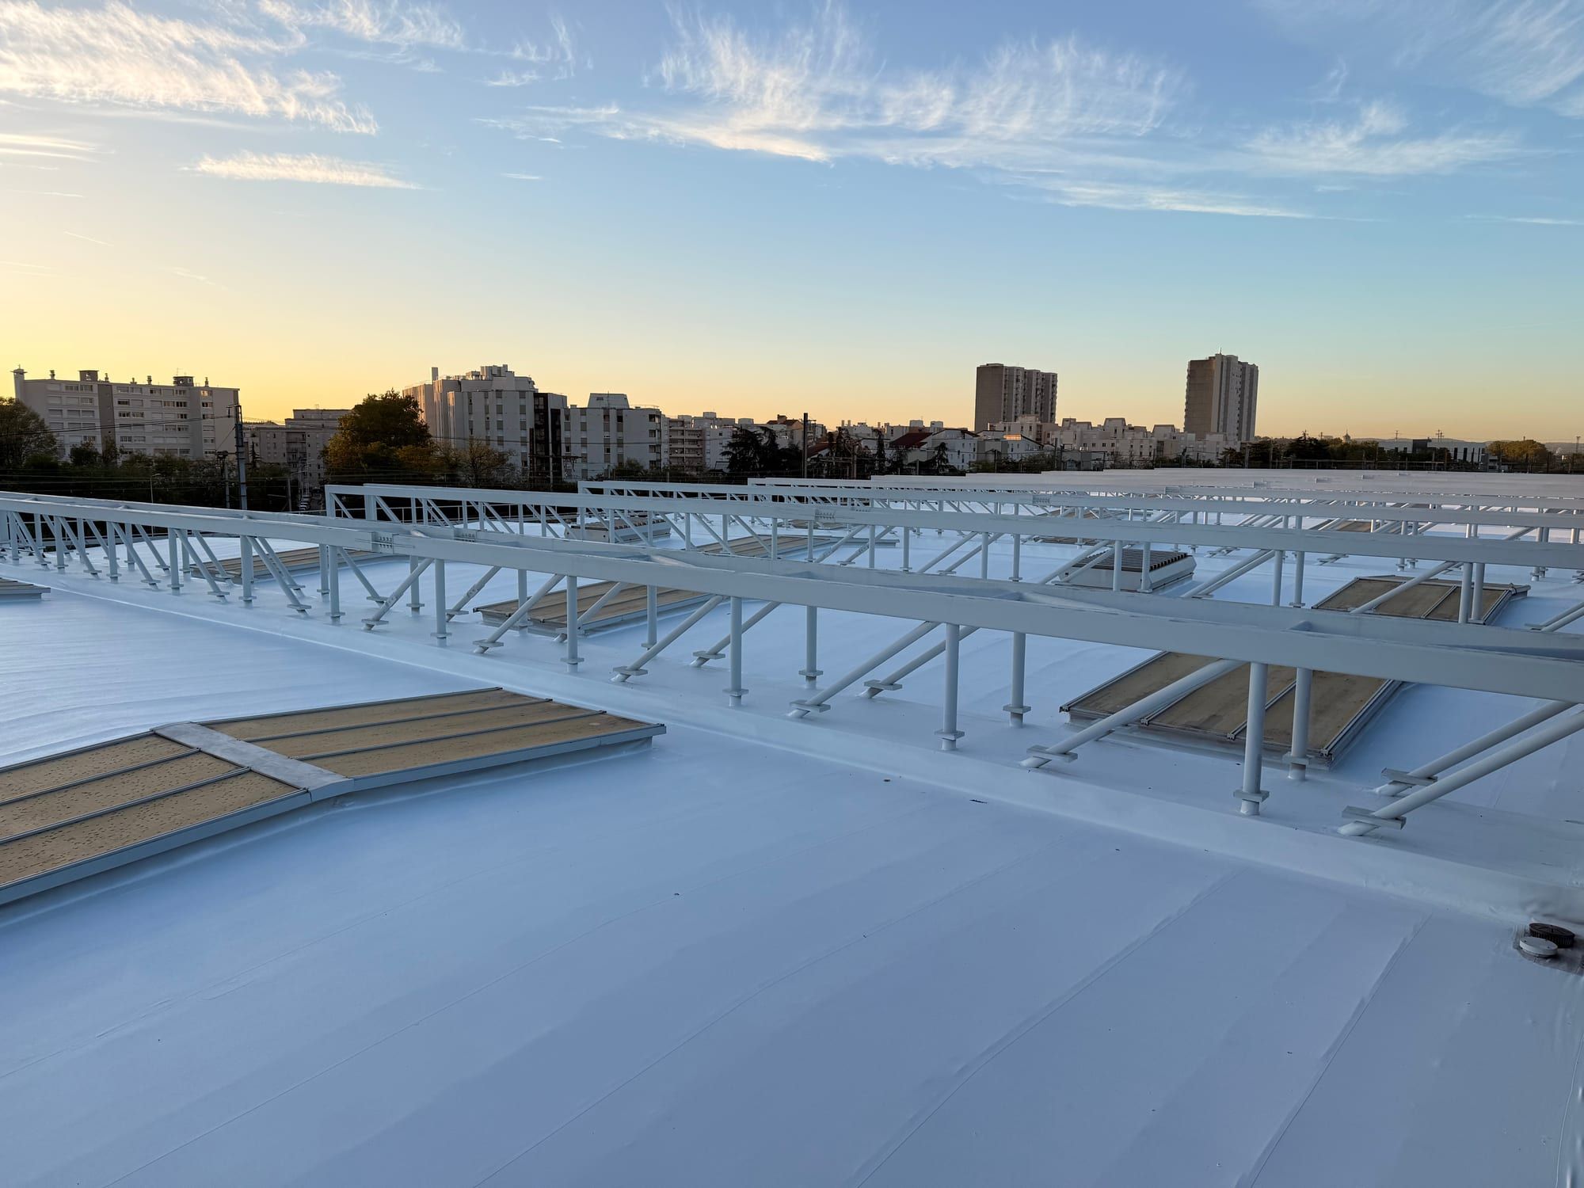
Our largest project: 5,900 m² of bitumen membrane on three buildings, treated from April to June 2026 on an aerospace site in operation, −29 °C measured at handover. Our aerospace and rail references are controlled-access sites with strict prevention plans and continuous activity, comparable to the constraints of a hospital. See the Airbus Marignane project and our rail project in Lyon. On a building hosting fragile groups, the 1,000 m² school in La Rochelle, a Hélios project, no longer needed the planned air conditioning after treatment: see La Rochelle school.
How a hospital cool roof project unfolds
- Free study within 48 h: satellite measurement per building, substrate, map of the sensitive departments under the roof, priorities.
- Technical visit with the technical management: roof equipment, air intakes, access, condition of the waterproofing, adhesion tests, prevention plan, costed proposal item by item.
- Schedule by wing approved with the departments, outside peak activity, within the weather window (12 to 35 °C, humidity below 80 %, no rain in the 4 h following each coat).
- Preparation: cleaning at under 130 bar with protection of the air intakes, anti-moss treatment, local repairs, 24 to 72 h drying.
- No-lift application: primer, base coat in two cross passes, anti-soiling topcoat.
- Checks and handover: thickness checks, infrared measurements before/after, check of the AHU filters, as-built file, ten-year liability cover (French décennale), maintenance plan.
The installation process is detailed step by step.
The objections we hear from technical management
- “Our roof is covered with equipment.” That is the case of every hospital roof, and of most of the industrial roofs we treat. The technical visit maps every element; the application is done around them, without moving them.
- “We already have air conditioning.” Precisely: the cool roof reduces the load your air conditioning fights, gives it back capacity during the hottest hours and reduces its consumption by 15 to 40 % depending on the zone.
- “A coating is a gimmick.” An off-the-shelf white paint reflects 70 to 80 % of the radiation and loses its whiteness within two seasons. PrimaTherm® reflects 95 %, keeps its SRI after 4,000 h of accelerated ageing and is applied under a thickness-controlled protocol.
- “What about winter?” The low winter sun hits the façades, not the roofs; the loss of winter solar gain is marginal compared with the summer savings. See cool roofs in winter.
- “The cleaning will pollute our air intakes.” The air intakes are protected, the dusty phases are scheduled with the hygiene department, the filters are checked. No solvent, no odour.
Facilities concerned
- Hospital centres and university hospitals: ward buildings, technical floors, logistics, kitchens.
- Clinics and private hospitals: rooms under the roof, operating theatres, imaging.
- Care homes (EHPAD) and assisted-living residences: “plan bleu”, cooled rooms, fragile residents.
- Rehabilitation and dialysis centres, health centres, laboratories: temperature-constrained premises.
- Local authority healthcare buildings: see cool roof for public buildings and, for young groups, cool roof for schools.
From Saint-Laurent-d’Agny, near Lyon, we work on facilities across the region on day trips (Lyon, Saint-Étienne, Grenoble, Clermont-Ferrand) and anywhere in France with a team accommodated on site (Marseille, Montpellier, Paris, Lille). The cool roof simulator (in French) gives a first order of magnitude per building; the free study follows within 48 h.
Frequently asked questions
Does the work require interrupting departments or closing rooms?
No. The application takes place exclusively on the roof, wing by wing, under a prevention plan and in coordination with the technical services. Our no-lift method keeps the drums and the pump on the ground in a cordoned-off area; only the hoses go up. No crane in front of the emergency department or the ambulance access, no AHU shutdown, no access to the care floors. The product is water-based, solvent-free and low in VOCs: nothing comes down into the rooms.
What temperature gain in the top-floor rooms?
On the roof, up to −30 °C on the surface (50–70 °C down to 25–35 °C; −29 °C measured by infrared at the handover of a 5,900 m² project in 2026). In the rooms, the gain depends on the roof insulation: up to 4 to 6 °C felt under a poorly insulated slab, 1 to 3 °C in a well-insulated building. Above all, the existing air conditioning regains its capacity during the hottest hours and the heat radiated by the ceiling, the most unpleasant for a bedridden patient, disappears.
Is a hospital eligible for the French CEE incentive, sheet BAT-EN-112?
As a general rule, no. This sheet targets commercial-use tertiary buildings whose volume is heated and cooled by heat pump; a public hospital, a care home or a rehabilitation centre do not qualify. The case of a private clinic with reversible air conditioning deserves a check, which we carry out without promising anything. MaPrimeRénov’ does not cover cool roofs. The real levers are the investment credits of the French regional health agencies (ARS), the facilities’ investment plans and, for care homes, the investment support plan of the French CNSA.
How do you manage the air intakes of the air handling units during cleaning and application?
Every piece of roof equipment is mapped during the technical visit. The fresh-air intakes of the AHUs are protected during cleaning at under 130 bar and during application; the dusty phases are scheduled with the technical department and the hygiene department, and the filters are checked at the end. No solvent is used and the product is odourless, which allows work close to the air intakes without any risk to indoor air quality.
Which hospital buildings are concerned?
Ward buildings with bitumen flat roofs from the 1960s to the 1990s, technical and logistics floors under steel deck, care homes and rehabilitation centres with flat roofs, pharmacy premises and server rooms under the roof. Fibre cement is only treated when asbestos-free (buildings from after 1997) and PVC membranes only if laid more than 10 years ago.
How long does the coating last and how is it maintained?
The SRI of PrimaTherm® is maintained after 4,000 h of accelerated QUV ageing; the conventional service life used by the French CEE sheet is 20 years. Maintenance is limited to low-pressure water cleaning every 12 to 15 months, which can be built into the roof maintenance contract. A maintenance plan is handed over with the as-built file.